

Listing Courtesy of:  STELLAR as distributed by MLS GRID / Listed By: Sherry Wizieck, Coldwell Banker Sunstar Realty - Contact: 941-627-3321
 STELLAR as distributed by MLS GRID / Listed By: Sherry Wizieck, Coldwell Banker Sunstar Realty - Contact: 941-627-3321
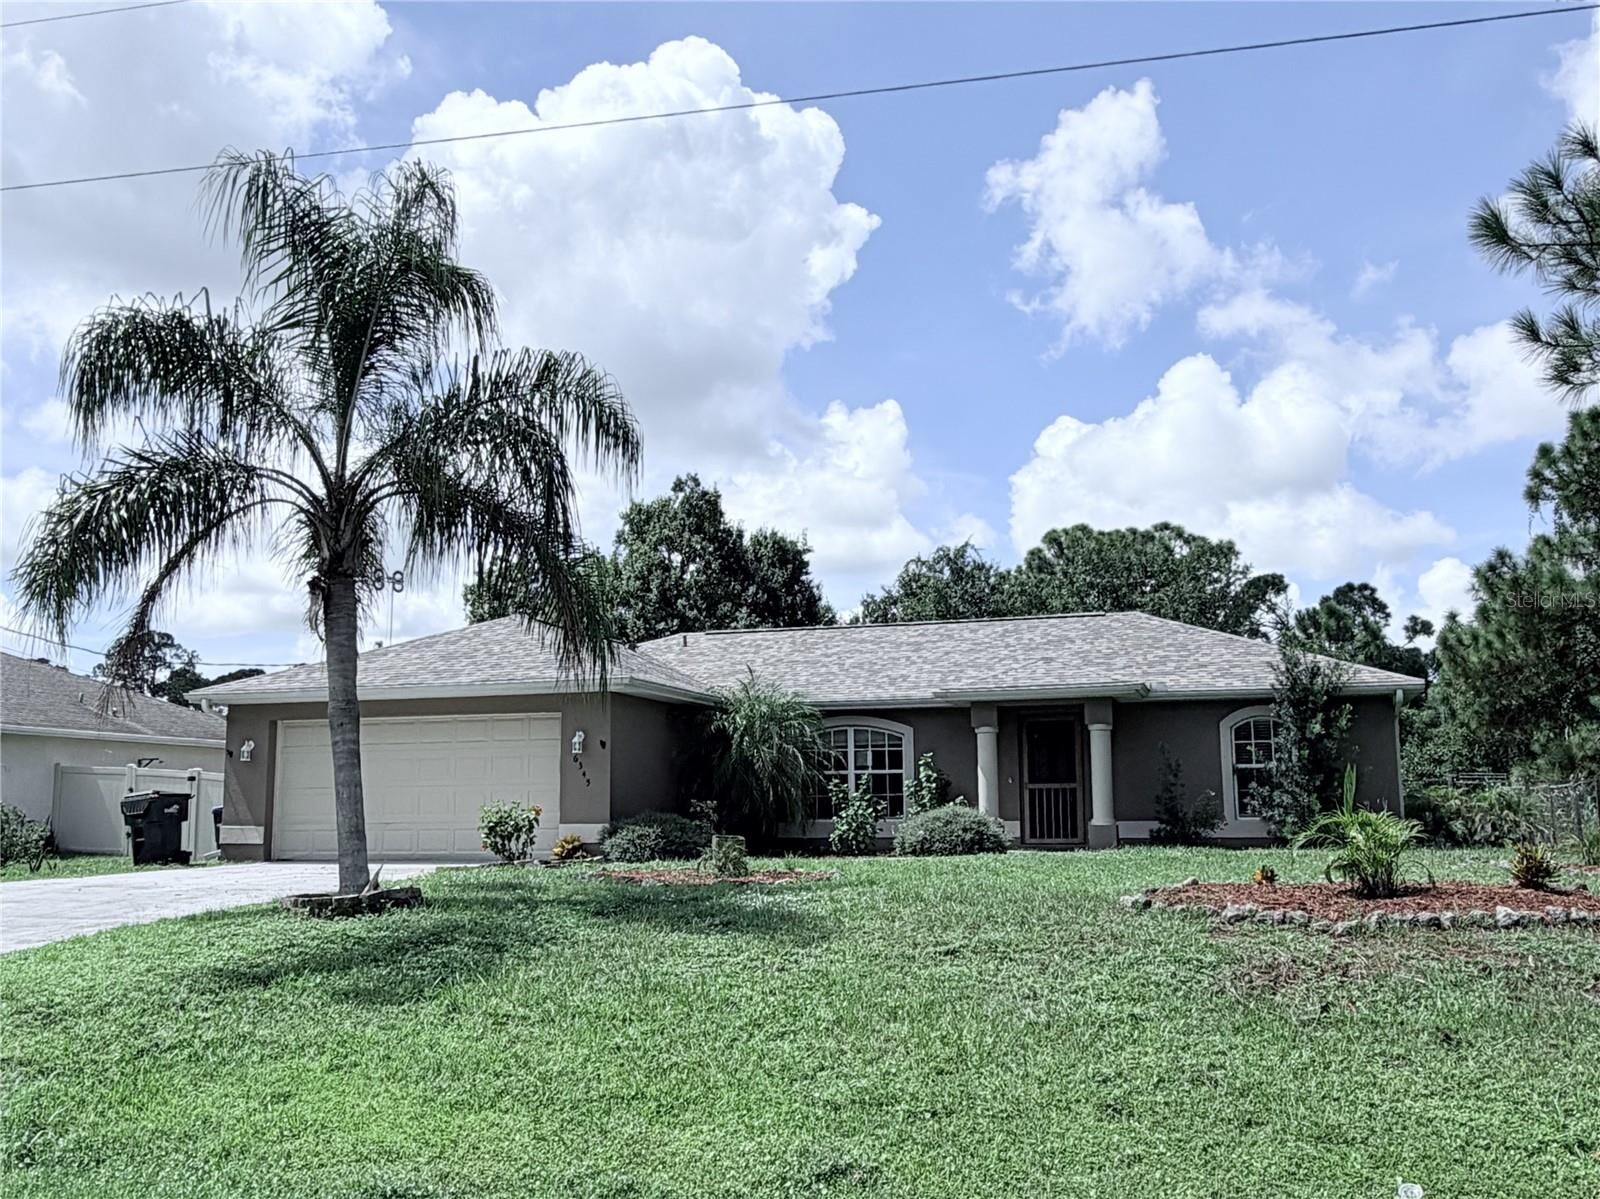
 6345 Bodmin Lane North Port, FL 34291
Active
$298,900 (USD)

Description
MLS #:
C7529862
C7529862
Taxes
$5,608(2025)
$5,608(2025)
Lot Size
10,000 SQFT
10,000 SQFT
Type
Single-Family Home
Single-Family Home
Year Built
2003
2003
Style
Florida
Florida
County
Sarasota County
Sarasota County
Listed By
Sherry Wizieck, Coldwell Banker Sunstar Realty, Contact: 941-627-3321
Source
STELLAR
Last checked Sep 2 2026 at 8:50 PM GMT+0000
STELLAR
Last checked Sep 2 2026 at 8:50 PM GMT+0000
Bathroom Details
- Full Bathrooms: 2
Interior Features
- Unfurnished
- Kitchen/Family Room Combo
- Appliances: Dishwasher
- Appliances: Electric Water Heater
- Appliances: Refrigerator
- Appliances: Washer
- Ceiling Fans(s)
- Open Floorplan
- Appliances: Disposal
- Appliances: Microwave
- Appliances: Range
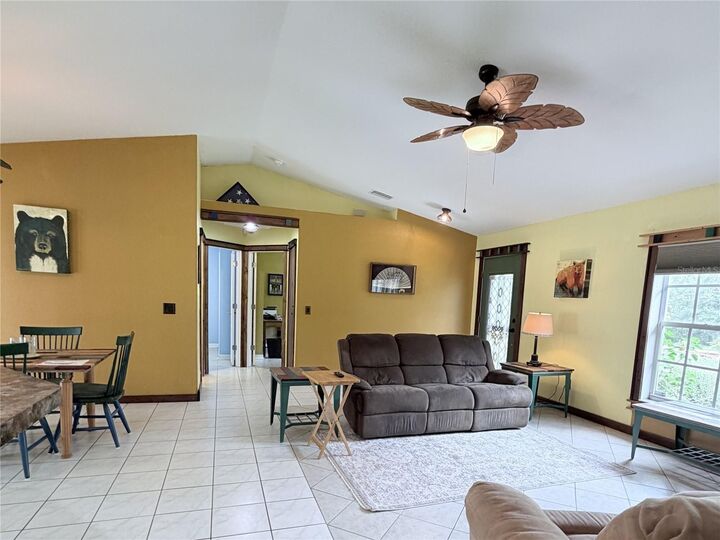
- Cathedral Ceiling(s)
- Appliances: Dryer
- Eat-In Kitchen
Subdivision
- Port Charlotte Sub 14
Lot Information
- In County
- City Limits
- Paved
- Landscaped
Property Features
- Foundation: Slab
Heating and Cooling
- Central
- Central Air
- Attic Fan
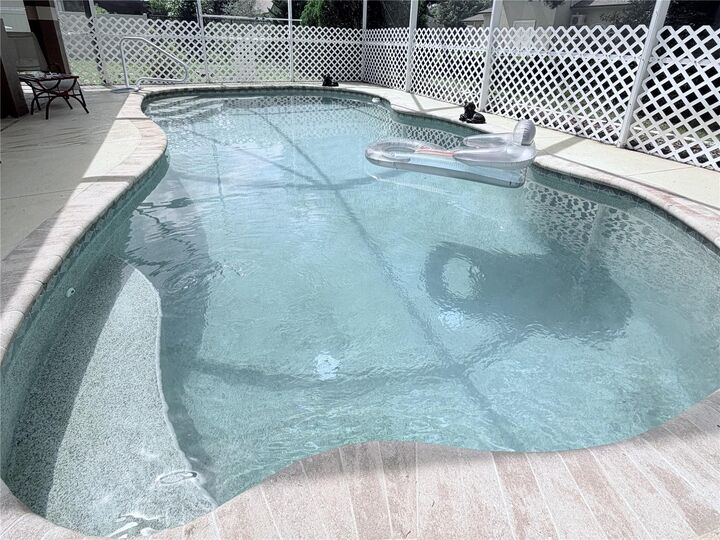
Pool Information
- Screen Enclosure
- In Ground
- Heated
- Gunite
Flooring
- Ceramic Tile
Exterior Features
- Block
- Stucco
- Roof: Shingle
Utility Information
- Utilities: Cable Connected, Bb/Hs Internet Available, Electricity Connected, Water Source: Well
- Sewer: Septic Tank
School Information
- Elementary School: Glenallen Elementary
- Middle School: Heron Creek Middle
- High School: North Port High
Garage
- 20X21
Parking
- Garage Door Opener
- Driveway
Stories
- 1
Living Area
- 1,372 sqft
Additional Information: Sunstar Realty | 941-627-3321
Location
Disclaimer: Listings Courtesy of “My Florida Regional MLS DBA Stellar MLS © 2026. IDX information is provided exclusively for consumers personal, non-commercial use and may not be used for any other purpose other than to identify properties consumers may be interested in purchasing. All information provided is deemed reliable but is not guaranteed and should be independently verified. Last Updated: 9/2/26 13:50
Based on information submitted to the MLS GRID as of 9/2/2026 20:50. All data is obtained from various sources and may not have been verified by broker or MLS GRID. Supplied Open House Information is subject to change without notice. All information should be independently reviewed and verified for accuracy. Properties may or may not be listed by the office/agent presenting the information.


The main living areas are bright and comfortable, with an easy floor plan that works just as well for entertaining as it does for quiet nights in. The kitchen is centrally located in the heart of the home and allows for seating at the breakfast bar - while open to the living room and dining room. The generously proportioned primary suite provides a private retreat, featuring a well-appointed ensuite bath and walk-in closet space. Two additional bedrooms are positioned across from the primary suite, creating a comfortable separation for family members or overnight guests.
The outdoor living space is where this home truly shines. Step through to the french doors and enjoy a huge screened in lanai and sparkling pool surrounded by mature greenery and a peaceful backyard setting. Whether you're spending a sunny afternoon by the pool or hosting friends for an evening outdoors, this space is made for enjoying the Florida lifestyle. A fenced dog run adds a thoughtful touch for those with pets.
Numerous major improvements have already been completed, including custom paint and custom wood window and door trim throughout, a new A/C system in 2023, a new roof in 2024, and new pool equipment. Best of all, there is NO HOA, giving you greater flexibility and fewer restrictions.
With the combination of privacy, thoughtful updates, inviting living spaces, and exceptional outdoor amenities, this home is ready to welcome its next owner. Come see for yourself!